
Tub-to-Shower Conversion in Wylie, TX
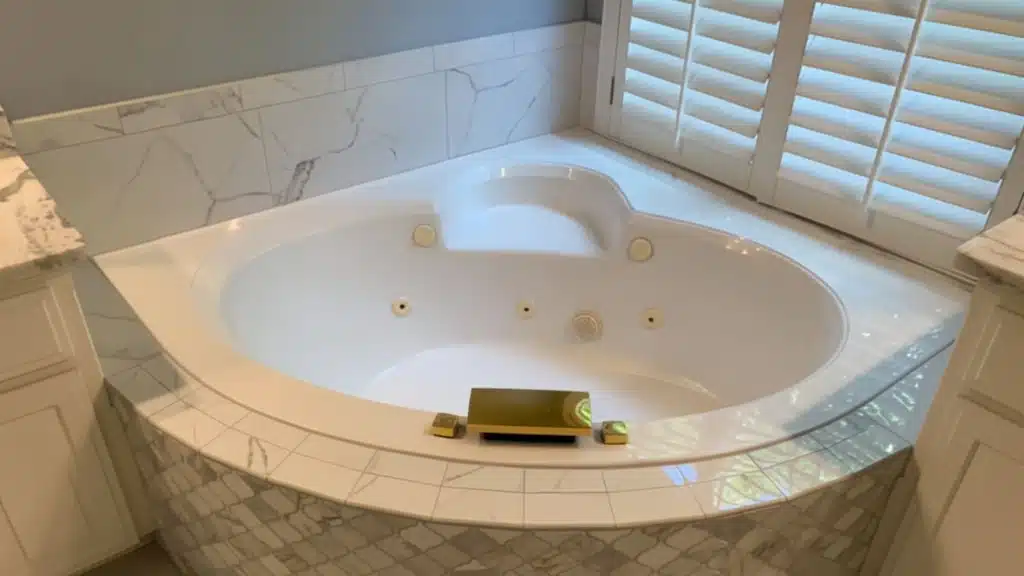
Nobody has taken a bath in that tub in years. It is a shelf for shampoo bottles and a hurdle every morning. You have decided it can go. Good. Now comes the decision that shapes the cost, the schedule and how the shower looks in ten years: what goes in its place.
A tub-to-shower conversion can be a fully tiled shower built in place, a factory-made shower base with wall panels, or a mix of the two. Each one is a good answer for some bathrooms and the wrong answer for others. This page helps you compare them honestly. It explains what changes when your tub comes out, and how your project is permitted in Wylie.
Three ways to build the new shower
| Fully tiled shower | Shower base + wall panels | Hybrid: shower base + tiled walls | |
|---|---|---|---|
| Floor | Tile over a sloped, waterproofed mortar bed or foam tray | One-piece factory base (acrylic, composite or cast) | One-piece factory base |
| Walls | Tile over a waterproof membrane | Large panels: acrylic, solid surface or cultured stone | Tile over a waterproof membrane |
| Look | Fully custom: any tile, niche, bench or size | Smooth, few or no grout lines | Custom walls, simple floor |
| Cleaning | Grout lines need sealing or cleaning over time | Easiest | Grout on the walls only |
| Installation time | Longest: waterproofing, tile and grout curing | Shortest | In between |
| Size and shape | Any size | Limited to the base and panel sizes made | Base sizes are standard; walls custom |
| Repairs | A cracked tile can be replaced | A damaged panel usually means replacing the panel | Mixed |
What matters most in all three: what you cannot see. A tiled shower depends on its waterproofing layer and the slope to the drain. A panel system depends on its seams, edges and the sealant at the corners. Any of the three will leak if those are done badly, and will last if they are done well.
Wall panel materials compared
“Panels” covers several different materials:
| Panel material | Look | Durability and repair |
|---|---|---|
| Acrylic | Smooth, glossy, usually solid colors or simple patterns | Light and warm to the touch; scratches can often be buffed out; cracks are hard to repair |
| Solid surface | Matte or satin, can imitate stone | Thick and durable; small chips and scratches can usually be repaired |
| Cultured stone or cultured marble | Stone-like veining in a cast panel | Hard, glossy surface; chips can be patched, but matching is tricky |
| Composite and PVC wall systems | Wide range of prints, including tile and stone looks | Light and fast to install; quality varies a lot between products |
| Tile (for comparison) | Unlimited | Individual tiles can be replaced; grout needs care |
Ask how the panels are joined at the corners and seams, and how they meet the base. Those joints are where panel systems leak, just as grout lines and corners are in tile.
Shower bases: types and sizes
The base replaces the floor of your tub. Common types:
- Acrylic or fiberglass bases: light and affordable; can flex if not fully supported underneath;
- Solid-surface or cast-polymer (stone resin) bases: heavier, stiffer, and feel more solid underfoot;
- Tile-ready foam pans: a pre-sloped, waterproof base that is then tiled, used in hybrid and tiled showers.
Sizes: a standard tub alcove is about 60″ long, and shower bases made for tub replacement come in matching lengths and depths. Choosing one of these sizes lets your new shower fit the old alcove without moving walls.
Drain position matters on a slab. A tub drain sits at one end. A shower base with an end drain, on the same side as the old tub drain, may let your drain stay close to where it is. A base with a center drain usually means opening the slab to move the drain. Choosing your base with the drain in mind can save a lot of concrete work.
Call (972) 746-1575 · Request an estimate
What changes when the tub comes out
- The valve: a tub-shower valve with a tub spout becomes a shower-only valve. The spout opening is closed off, and the valve height is often raised for comfort.
- Wall finish height: the residential code requires shower walls to have a nonabsorbent finish at least 6 feet above the floor (IRC R307.2). A tub surround that stopped lower may need to go higher in a shower. You can also take the tile or panels to the ceiling.
- The floor in front: the old tub apron covered floor that was never finished, so the bathroom floor usually needs patching or replacing along it.
- Blocking: while the walls are open, add blocking for a future grab bar or a fold-down seat.
Which one fits your bathroom?
- Hall bath used by kids: a base with panels, or a hybrid, is quick, low-maintenance and easy to wipe down. If young children still take baths, consider keeping a tub in this bathroom and converting the primary instead.
- Primary bath where you want a showpiece: a fully tiled shower gives you the size, niche, bench and finishes you want.
- Tight timeline or budget: a base-and-panel system usually has the shortest installation.
- Odd-sized alcove: tile adapts to any size; prefabricated bases come in set sizes, so the alcove may need framing adjustments.
Wylie is a young, family-heavy city: the median home was built in 2006, about four in ten homes date from 2000–2009, and nearly half of households include children (U.S. Census Bureau, ACS 2020–2024 5-year estimates). If the tub you are replacing is a builder tub-shower combination in a hall or secondary bathroom, that is where the simpler systems earn their place.
Details to decide whatever you choose
- Entry: a glass door or fixed panel, or a curtain on a hall bath. A standard tub alcove is about 60″ wide, which fits standard door widths.
- Valve and controls: a new pressure-balancing or thermostatic valve, placed so you can reach it before stepping into the spray.
- A niche or shelf: built into the tile, or as an accessory for panel systems.
- The floor around the shower: removing a tub often exposes unfinished floor along the old tub front, so the bathroom floor may need patching or replacing too.
Call (972) 746-1575 · Request an estimate
Care by system
| System | Daily and weekly | Longer term |
|---|---|---|
| Tiled | Squeegee; pH-neutral cleaner | Reseal cement grout as recommended; renew caulk at corners |
| Panels | Non-abrasive cleaner; squeegee | Check corner and seam sealant yearly; do not use abrasive pads on acrylic |
| Hybrid | Both of the above | Watch the joint between the base and the tile |
What drives the cost of each system
- Tiled: waterproofing, tile size and pattern, niches, a bench, and the labor of setting and grouting.
- Base and panels: the panel material, accessory pieces (shelves, corner caddies, trim kits) and fewer labor steps.
- Hybrid: a factory base plus tiled walls, in between the two.
- In every case: moving the drain, changing the valve, the glass, and repairing the floor in front of the old tub.
Our bathroom remodeling cost guide covers the wider factors.
Call (972) 746-1575 · Request an estimate
Permits in Wylie
The City of Wylie’s Building Inspection Department lists “residential room additions or remodels” and miscellaneous plumbing work, along with water heater and water line replacements, among the projects that require a permit. Moving a drain or replacing a shower valve is plumbing work. (City of Wylie: projects requiring permits). Plan review time is set by the city, so build it into your schedule. We pull the required permits and coordinate inspections.
How a Wylie conversion runs
- Visit and measure: the alcove, the drain location, the valve and the condition of the walls behind the tub.
- Choose the system: tiled, panels or hybrid, plus glass, valve and finishes.
- Permit filed with the City of Wylie.
- Demolition: the tub and surround come out, and the framing and subfloor are checked.
- Plumbing rough-in: drain moved or adapted for the shower base, new valve, inspection.
- Build: waterproofing and tile, or base and panels installed to the manufacturer’s instructions.
- Glass, fixtures and floor patch.
Who does the work
- In-house design and construction
- Certified General Contractor
- $1 million in insurance coverage
- NKBA affiliation
- 500+ flooring and remodeling projects completed under Sami’s leadership
- Six-time Best of Plano award winner (2015, 2016, 2017, 2018, 2020, 2023)
- 60+ years combined experience
- Our installations include a written 1-year workmanship warranty
- 0% financing available for qualified homeowners
Tile and shower samples are at our showroom, 2830 W. 15th St., Suite 1, Plano (Mon–Fri 11–5, Sat 11–4).
Tub-to-shower questions from Wylie homeowners
Can the shower drain stay where the tub drain was?
Sometimes. Choosing a shower base with an end drain on the same side as the old tub drain can keep the drain close to its current position. A center drain usually means cutting the slab to move it.
How high does the waterproof wall finish need to go?
At least 6 feet above the floor under the residential code. You can also take tile or panels to the ceiling.
Which panel material lasts longest?
Solid-surface and cultured-stone panels are thick and repairable; acrylic is light and easy to clean. The quality of the seams and corners matters as much as the material.
Is a panel shower as good as tile?
For durability and leak resistance, a well-installed panel system is a sound choice and easier to clean. Tile wins on design freedom and on fitting unusual sizes.
Which is fastest?
Usually a shower base with wall panels, because there is no tile to set and grout to cure.
Can we keep the tub’s spot and just swap it for a shower?
Yes. Keeping the tub’s footprint means your new shower fits inside the existing walls. The drain usually has to be moved or adapted to the shower base, which is permitted plumbing work.
Will the bathroom floor need work?
Often, around the old tub front. Have it checked when your bathroom is measured, so the patch is in your estimate.
What does a tub-to-shower conversion cost?
The shower system, glass, valve and plumbing changes, and any floor repair are the main factors. See our bathroom remodeling cost guide.
Talk through your Wylie conversion
Tell us which bathroom, who uses it and how you want the new shower to look. We will measure your bathroom and give you a detailed written estimate.
Call (972) 746-1575 · Request an estimate
Related: Shower remodeling in Wylie · Bathroom remodeling · Tub-to-shower conversion in Plano · Bathroom remodeling FAQ
We typically respond within 24 hours.
Ready to Transform Your Home?
Connect With Us Today
Call or Text (972) 746-1575
The Flooring & Remodeling Shop
2830 W. 15th St. Ste. 1, Plano, TX 75075
Serving Plano & North Dallas Suburbs