
Laminate Flooring in Wylie, TX
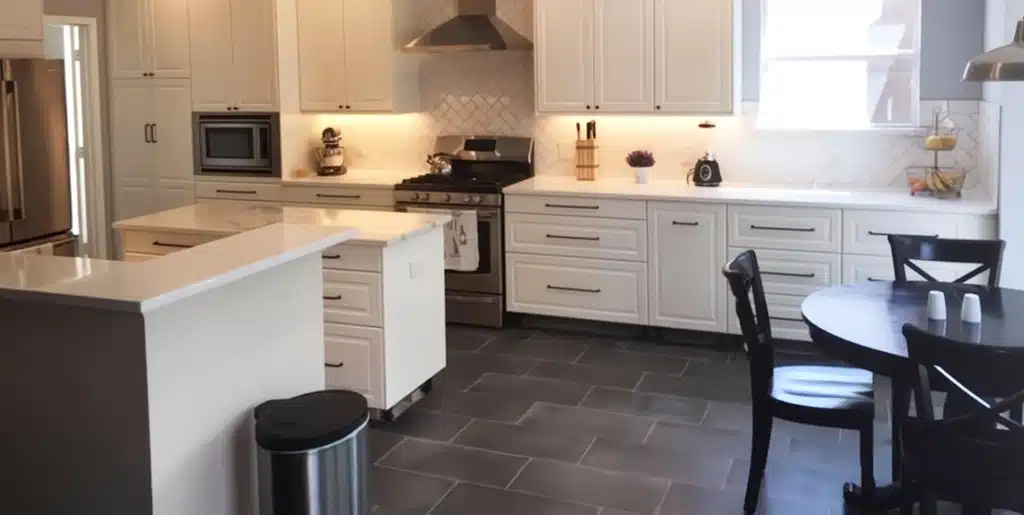
Carpet in the bedrooms, builder tile in the kitchen, something beige in the entry, and a house that feels like four different decades. You want one look, front door to back. The trap is buying one floor for every room, then finding out a year later that you chose the wrong floor for two of them.
Laminate is a durable and cost-effective flooring option, designed to handle everyday use and replicate the look of natural wood. It suits your dry, busy rooms, while wet rooms call for vinyl or tile. When you replace outdated flooring, the skill is in planning where laminate goes, so each room gets the right material and your house still looks like one design. This page shows you how to plan around laminate, and how to phase it.
For laminate itself (construction, AC ratings, water resistance), see our laminate flooring guide.
A room-by-room plan
| Room | Right fit | Why |
|---|---|---|
| Living and family rooms | Laminate, AC3 or AC4 (or LVP) | Dry, high traffic; laminate’s hard surface resists scratches |
| Bedrooms | Laminate, AC3 (with an acoustic underlayment upstairs) | Dry, lighter traffic; the underlayment keeps footsteps quieter below |
| Game room or office | Laminate, AC4 | Heavy use, rolling chairs |
| Kitchen and breakfast area | Water-resistant laminate (AC4), LVP or tile | Spills and appliances; depends on how wet the kitchen gets |
| Entry and mudroom | LVP or tile | Wet shoes and grit |
| Bathrooms and laundry room | Luxury vinyl or tile | Water; laminate is not the right choice |
| Stairs | Laminate with matching nosings, or new treads | Planned for even step heights |
Making different materials look like one plan
- Match the tone, not the exact product. Choose a laminate and a vinyl or tile in the same color family and plank width. They do not need to be identical to look intentional.
- Change materials at doorways, not in the middle of open space. A threshold is a natural break.
- Run the planks the same direction through connected areas, even when the material changes.
- Plan the heights. Laminate, vinyl and tile have different thicknesses. Choose transitions so the floors meet flush or with a low, smooth reducer, not a trip edge.
- Keep the trim consistent: the same baseboard and transition style throughout.
Call (972) 746-1575 · Request an estimate
Where laminate earns its place in the plan
Laminate is usually the right pick for the dry, busy rooms in your Wylie home:
- It resists scratches better than many vinyl floors, so it suits your family rooms, game rooms and bedrooms with active kids and pets.
- It gives you a convincing wood look for a budget below real hardwood.
- It installs quickly as a floating floor, which helps if you phase your project.
- Pick the AC rating by room. AC3 is built for heavy residential use and suits living areas and bedrooms. AC4 suits game rooms, offices with rolling chairs and busy kitchens. Our laminate flooring guide explains the scale.
- Over the slab, a vapor barrier goes first. Laminate floats on an underlayment. Over concrete, that means an underlayment with a built-in vapor barrier or a separate sheet, as the manufacturer specifies.
- Upstairs, choose an acoustic underlayment the manufacturer approves, so footsteps carry less to the rooms below.
Its limits decide where the plan switches to other materials: it cannot be refinished, and water at its seams swells the core. That is why bathrooms, laundry rooms and mudrooms go to vinyl or tile, and your kitchen depends on how your household uses it.
Doing it in phases
Three in four Wylie homes were built in 2000 or later (U.S. Census Bureau, ACS 2020–2024 5-year estimates). If yours is one of them, its original floors may be wearing out, and you may prefer to replace them a few rooms at a time. If you spread the update over time:
- Buy all the laminate for connected areas at once, from one production run, so your later rooms match.
- Start with the busiest connected areas, then bedrooms, then stairs.
- End each phase at a doorway so you are never left with a half-finished room.
- Store spare boxes flat, indoors, in case a plank ever needs replacing.
Caring for a mixed-material floor
- One routine for all: sweep or vacuum, then damp-mop with a cleaner suitable for each surface. Many laminate, vinyl and tile cleaners are not interchangeable.
- Keep spare boxes of each material, labeled with the room and lot.
- Check transitions where materials meet; tighten or replace trims that loosen.
- Mats at every exterior door, where grit enters.
Call (972) 746-1575 · Request an estimate
What drives the cost of your laminate plan
- The laminate itself: AC rating, thickness and water resistance.
- The mix of materials and the area of each.
- Removal of the old floors across your house.
- Subfloor preparation under every room.
- Transitions and trims between materials.
- Stairs and phasing, since spreading the work out means more separate starts.
See our flooring installation cost guide for the general factors.
How a Wylie laminate installation runs
- Walkthrough: every room in your plan, its use and its water exposure, with samples of each material side by side.
- Measurements: quantities for each material, transition heights and stairs.
- Removal and preparation: old floors out, subfloors leveled, vapor barrier over the slab where laminate goes.
- Installation: each material to its manufacturer’s instructions, with expansion space and trims.
- Transitions, stairs and a final walkthrough.
Who does the work
- In-house design and construction
- Certified General Contractor
- $1 million in insurance coverage
- 500+ flooring and remodeling projects completed under Sami’s leadership
- Six-time Best of Plano award winner (2015, 2016, 2017, 2018, 2020, 2023)
- 60+ years combined experience
- Our installations include a written 1-year workmanship warranty
- 0% financing available for qualified homeowners
You can compare laminate, vinyl and tile side by side at our showroom, 2830 W. 15th St., Suite 1, Plano (Mon–Fri 11–5, Sat 11–4).
Laminate questions from Wylie homeowners
Can we use one cleaner on laminate, vinyl and tile?
Not always. Check each manufacturer’s recommendations; a few products suit all three, but many do not.
Can we use laminate in every room?
Not in bathrooms and laundry rooms. Use vinyl or tile there, chosen to coordinate with the laminate.
Will laminate and vinyl look odd next to each other?
Not if they share a tone and plank width, change at doorways and run the same direction.
Do floors of different materials end up at different heights?
Often slightly. Choose transitions during planning so the change is flush or gradual.
Can we do the house in stages?
Yes. Buy the laminate for your connected areas together, and end each stage at a doorway.
Is phasing more expensive than doing it all at once?
Somewhat, because each phase is a separate start with its own setup and transitions. If you buy the material for connected areas at once, you keep the match and limit the difference. See the flooring installation cost guide.
Get a laminate estimate in Wylie
Walk us through your house and how each room is used. Ask where laminate fits and what should go in the wet rooms. We measure your rooms and give you a detailed written estimate.
Call (972) 746-1575 · Request an estimate
We typically respond within 24 hours.
Related: Luxury vinyl flooring in Wylie · Wood-look tile in Wylie · Hardwood flooring in Wylie · Laminate flooring guide
Ready to Transform Your Home?
Connect With Us Today
Call or Text (972) 746-1575
The Flooring & Remodeling Shop
2830 W. 15th St. Ste. 1, Plano, TX 75075
Serving Plano & North Dallas Suburbs