
Wood Tile Flooring in Murphy, TX
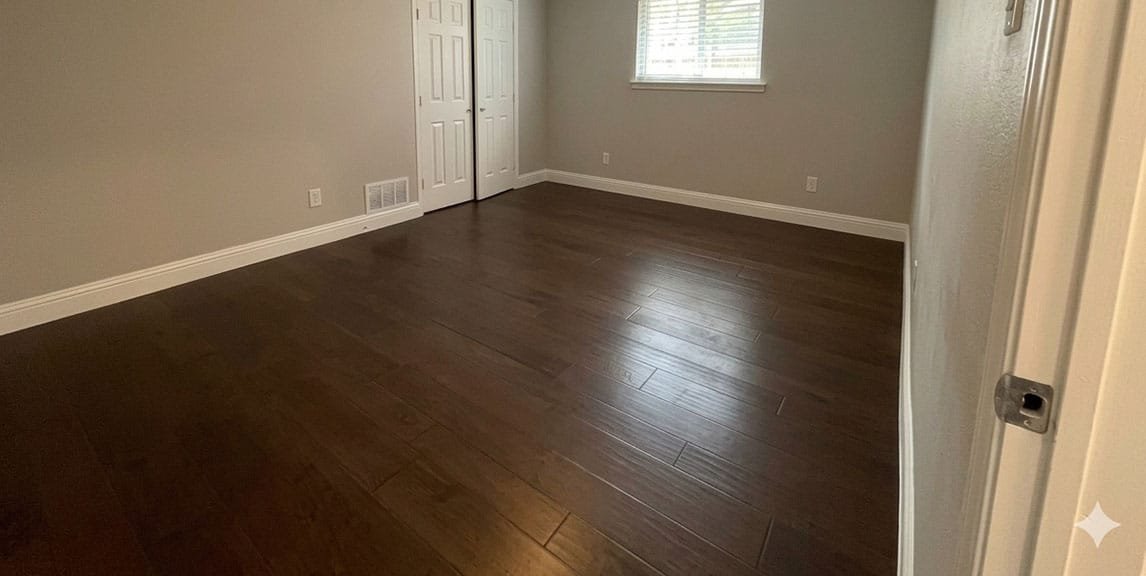
Wood-look tile gives you the look of a plank floor with the toughness of porcelain: it does not scratch like wood, it does not mind water, and it handles kids, dogs and muddy shoes. It is a popular choice for whole-house flooring in Murphy homes. It is also less forgiving to install than it looks, because long tiles show every flaw in the slab and the layout. This page explains what to choose and what a good installation involves.
Is wood-look tile the right floor for you?
| Wood-look porcelain tile | Luxury vinyl plank | Hardwood | |
|---|---|---|---|
| Water | Unaffected | Waterproof planks; seams and edges still matter | Damaged by standing water |
| Scratches and dents | Very hard to scratch | Resists scratches; can dent | Scratches and dents; can be refinished |
| Feel underfoot | Hard and cool | Softer and warmer | Warm, slight give |
| Installation | Slowest: mortar, grout, curing | Fastest | In between |
| Changing it later | Demolition | Easy to remove | Can be sanded and refinished |
Choose tile if water, pets and wear are your main concerns and you like a firm, cool floor. If comfort underfoot or a quicker installation matters more, look at vinyl or wood.
Why it suits many Murphy homes
Murphy is almost entirely single-family: about 98% of homes are detached houses, more than nine in ten are owner-occupied, and nearly two in three were built between 2000 and 2009. More than half of Murphy households include children (U.S. Census Bureau, ACS 2020–2024 5-year estimates). Homes of that age are often ready to replace their original carpet and builder tile, and families with kids and pets want a floor that will not need replacing again. That is where porcelain plank tile fits.
Where wood-look tile works in the house
| Room | Fit | Notes |
|---|---|---|
| Kitchen and breakfast area | Excellent | Unaffected by spills; choose a slip-resistant finish and plan the floor under or around cabinets |
| Living and family rooms | Very good | Add rugs for warmth and sound |
| Entry and mudroom | Excellent | Handles grit and wet shoes; a door mat protects the finish |
| Bathrooms and laundry | Excellent | Water-resistant floor; smaller tiles may suit a shower floor |
| Bedrooms | Good | Some owners prefer a softer, warmer floor upstairs or in bedrooms |
| Stairs | Possible, with care | Each step needs a proper edge: a matching tile nosing or a metal stair-edge trim, set with full mortar coverage. Many owners use wood or a vinyl stair system instead and match the tone. |
Choosing the tile
Porcelain, not ceramic, for floors throughout the house. Porcelain is denser and absorbs very little water. The American standard for ceramic tile (ANSI A137.1) defines porcelain as tile with water absorption of 0.5% or less.
Through-body or color-body tiles show less when chipped, because the color runs through the tile rather than only the printed surface.
Plank size: longer, narrower planks (such as 8″ × 48″) look most like wood but need the flattest floor. Shorter planks (such as 6″ × 24″) are more forgiving.
Variation: good wood-look tile prints many different faces, so the pattern does not visibly repeat across a large room. Lay out several boxes before deciding.
Rectified edges (precisely cut) allow narrower grout joints; non-rectified tiles need wider ones.
Reading the tile box
| Label | What it means | What to look for |
|---|---|---|
| PEI rating (glazed tile) | A wear-resistance class from I to V | Class III suits most residential floors; Class IV suits heavy residential use. Through-body porcelain is often unrated because the color runs all the way through. |
| Water absorption | How porous the tile is | 0.5% or less means porcelain |
| Rectified | Edges precisely cut after firing | Allows narrower grout joints |
| DCOF | Slip resistance when wet | Check it for kitchens, entries and bathrooms |
| Thickness | Often 8–10 mm for floor planks | Thicker planks are stiffer; very long, thin planks need especially careful setting |
| Shade or lot number | Tiles from one production run match | Buy everything from one lot |
How much tile to order
Plank tile layouts create cut pieces at every wall and doorway, and some tiles break or are set aside for color. Order extra beyond the measured area: more for a staggered or patterned layout than for a straight one. Then keep a box or two of spares from the same lot. If a tile ever cracks, a matching replacement is already in the garage.
What makes the installation look like wood
The offset. Laying planks in a 50% brick pattern makes the middle of each tile meet the ends of its neighbors. Plank tiles are slightly bowed, so that creates uneven edges (lippage). The tile installation standard (ANSI A108.02) sets a maximum 33% offset for tiles longer than 15″, unless the tile manufacturer says otherwise (Coverings, on the ANSI offset rule). A random, wood-style stagger that respects that limit looks natural and stays flat.
The grout joint. Thin joints look more like wood, but there is a floor to how thin they can go: the same standard requires the joint to be at least three times the tile’s actual size variation. A grout color close to the tile helps the joints disappear.
A flat slab. Long tiles bridge high and low spots instead of following them, so the slab is checked with a straightedge and ground or leveled before tiling. Leveling clips help keep plank edges even while the mortar sets.
Full mortar coverage. The tile installation standard (ANSI A108.5) calls for at least 80% mortar contact under tiles in dry interior areas and 95% in wet areas and exteriors. Dabs of mortar at the corners leave hollow spots that crack under weight. With large planks, installers comb the mortar in straight lines, often back-butter the tile, and lift a tile now and then to check coverage.
The right mortar. Large and heavy tiles are set with a mortar made for them, which holds the tile without slumping and supports the weight while it cures.
Slab movement and cracks
North Texas clay soils swell and shrink with moisture, and slabs can develop hairline cracks over time. Tile is rigid, so a crack in the slab can carry up through the tile and grout. Where the slab has existing cracks, a crack-isolation membrane is installed under the tile to absorb small movement. Movement joints, flexible caulked joints at the edges of the room and at set intervals across large areas, give the floor room to expand without tenting or cracking.
Common wood-tile problems and their causes
| Problem | Usual cause | Prevention |
|---|---|---|
| Lippage: uneven edges between planks | A 50% offset on bowed planks, an uneven slab, or no leveling system | Limit the offset to 33%, flatten the slab, use leveling clips |
| Hollow-sounding tiles | Poor mortar coverage | Correct trowel, back-buttering, coverage checks |
| Cracked tiles | Hollow spots under the tile, slab cracks carried through, or a heavy impact | Full coverage, crack-isolation membrane over slab cracks |
| Cracked grout along a line | Slab movement or missing movement joints | Movement joints at the perimeter and across large areas |
| Tenting: tiles lifting into a peak | No room for expansion in a large or sunny area | Movement joints and perimeter gaps |
| Visible pattern repeats | Too few unique faces, or boxes not mixed | Choose a tile with many faces; pull from several boxes at once |
Replacing a cracked tile later. A single tile can be cut out, the old mortar cleaned off, and a spare set and grouted in. It is much easier when you kept spares from the original lot.
Caring for a wood-look tile floor
Sweep or vacuum regularly. Grit is what wears the surface and the grout.
Damp-mop with a pH-neutral cleaner made for porcelain and grout. Avoid acidic or oily cleaners, which leave film or etch cement grout.
Seal cement grout if its maker recommends it, or choose a stain-resistant grout from the start.
Use felt pads under chairs and furniture to avoid scuffs.
Keep spare tiles stored flat for repairs.
What drives the cost of a wood-look tile floor
Tile: grade, size and the number of unique faces.
The old floor: removing carpet is quick; breaking out old tile and mortar is not.
Slab preparation: grinding, leveling and crack-isolation membrane.
Layout: the number of cuts, doorways and transitions, and any pattern.
Trims and stairs: stair edges, transitions to carpet or wood, baseboards.
Grout type: stain-resistant grouts cost more but save upkeep.
How a Murphy wood-tile installation runs
- Consultation and selection: measurements, a look at the existing floor and slab, and tile samples from our Plano showroom.
- Removal: the old carpet, tile or vinyl comes out, and the slab is cleaned.
- Slab preparation: cracks assessed, membrane where needed, high spots ground and low spots filled.
- Layout: plank direction, the offset pattern and where cuts land, planned before mortar goes down.
- Setting and grouting: tiles set with full coverage and leveling clips, grouted after the mortar cures, with movement joints and transitions.
- Final walkthrough with you.
Who does the work
In-house design and construction team
Certified General Contractor
$1 million in insurance coverage
500+ flooring and remodeling projects completed under Sami’s leadership
Six-time Best of Plano award winner (2015, 2016, 2017, 2018, 2020, 2023)
0% financing available for qualified homeowners
Showroom: The Flooring & Remodeling Shop, 2830 W. 15th St., Suite 1, Plano (Mon–Fri 11–5, Sat 11–4).
Wood-look tile questions from Murphy homeowners
Why not lay the planks in a 50% brick pattern?
Plank tiles have a slight bow. At a 50% offset, the high middle of one tile meets the low ends of the next, which leaves uneven edges. The installation standard limits long tiles to a 33% offset unless the manufacturer allows more.
How thin can the grout lines be?
It depends on the tile. Rectified tiles allow narrower joints, but the joint must be at least three times the tile’s size variation. We check the tile before promising a joint width.
Is tile too cold or hard for a family room?
It is firmer and cooler than wood or vinyl. Area rugs in seating areas help. If comfort matters most, luxury vinyl is the softer choice.
Can tile go over our existing tile?
Usually not well. It adds height at doors and transitions and depends on the old tile’s bond. Most installations remove the old floor.
Do we need a city permit to replace our floors?
Generally not for the flooring itself. The City of Murphy lists flooring among cosmetic projects that do not require a permit (City of Murphy). Work that goes beyond the floor, such as plumbing or electrical changes, is different. Check your HOA’s rules on work hours and dumpsters.
What PEI rating do I need?
For most homes, Class III or higher on glazed tile. Through-body porcelain may not carry a PEI rating, because its color runs through the tile.
Why does my tile sound hollow when I tap it?
Usually because the mortar did not fully contact the back of the tile. Hollow tiles are more likely to crack under weight.
How much extra tile should we buy?
Enough to cover cuts and breakage, more for patterned layouts, plus a box or two of spares from the same lot for future repairs.
What does wood-look tile installation cost?
Tile size and grade, slab preparation, and the amount of cutting in the layout are the main factors. See our flooring installation cost guide and the flooring installation FAQ.
Get a wood-look tile estimate in Murphy
Tell us which rooms you want to cover and what is on the floor now. We will measure, check the slab and give you a detailed written estimate.
Call (972) 746-1575 · Request an estimate
Related: Hardwood flooring in Murphy · Flooring installation · Hardwood vs. luxury vinyl plank · Most durable kitchen flooring
Ready to Transform Your Home?
Connect With Us Today
Call or Text (972) 746-1575
The Flooring & Remodeling Shop
2830 W. 15th St. Ste. 1, Plano, TX 75075
Serving Plano & North Dallas Suburbs