
Wood-Look Tile Flooring in Richardson, TX
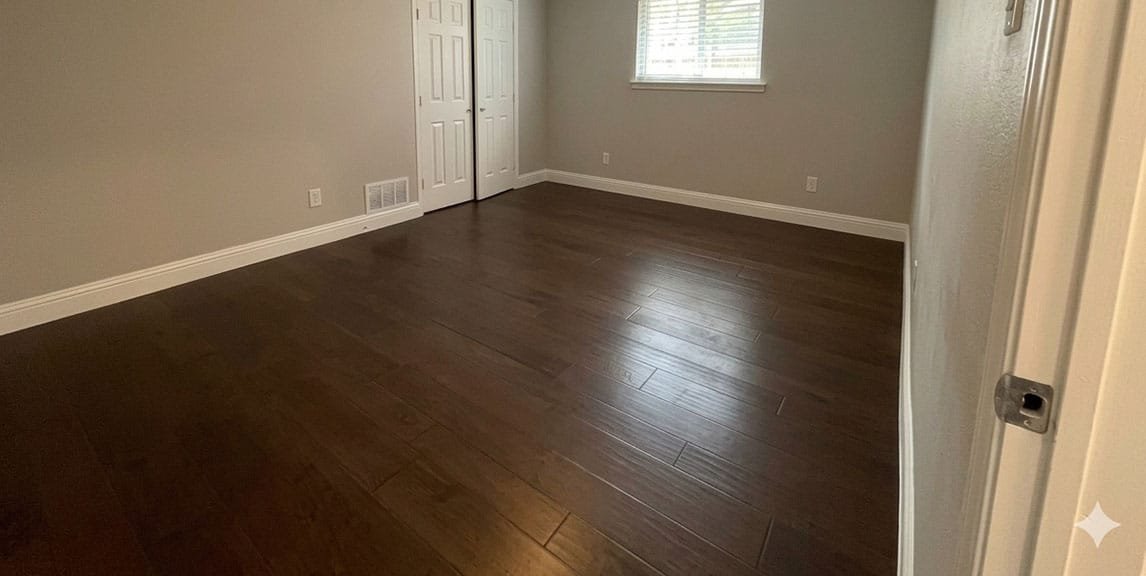
The bathroom still has its original floor: small beige squares, a dark grout line around the toilet that no cleaner touches, and a soft spot by the tub you try not to step on. You want warmth in that room for once. Wood, but not wood that will swell the first time the kids splash.
Wood-look tile combines durability with the appearance of natural wood, which makes it one of the few “wood” floors that truly belongs in a bathroom. If you live in one of Richardson’s older homes, your bathroom may be ready for that update: the median Richardson home was built in 1986, and more than four in ten were built before 1980 (U.S. Census Bureau, ACS 2020–2024 5-year estimates). Wood-look tile can run across the bathroom floor, up an accent wall and, with the right design, into the shower. This page explains where it works in a bathroom, what each use needs, and what an older Richardson bathroom adds to the job.
For the product basics (porcelain vs ceramic, plank sizes, layout and slip ratings), see our wood-look tile guide.
Tile or vinyl for this bathroom?
| If the bathroom… | Better choice |
|---|---|
| has a shower you want the floor to run into | Wood-look tile: the only wood look that goes inside a shower |
| is a primary bath you want to last as long as the house | Wood-look tile |
| is a kids’ bath where comfort and dropped glass matter | Waterproof vinyl can be warmer and more forgiving; see our waterproof vinyl guide |
| needs the fastest, least-demolition update | Vinyl, if the old floor can stay under it |
Three ways to use wood-look tile in a bathroom
The bathroom floor
The simplest use. Porcelain plank tile handles splashes, steam and wet feet without warping. For a bathroom floor:
- choose a matte or textured finish with a slip-resistance (DCOF) value suitable for floors walked on when wet;
- run the planks the long way in a narrow bathroom to make it look larger;
- plan the toilet and vanity cuts so full planks land where the eye goes, at the doorway;
- use flexible caulk, not grout, where the floor meets the tub, the shower curb and the walls.
An accent wall
Plank tile installed vertically or horizontally behind a vanity or a freestanding tub adds warmth to a bathroom of hard surfaces. Wall tile can be lighter-duty than floor tile, but using the same collection keeps the color consistent.
The shower floor
A shower floor has to slope toward the drain in every direction (with a center drain) or in one direction (with a linear drain). Long planks cannot follow a multi-direction slope without rocking or creating sharp edges, so there are two ways to use wood-look tile there:
- With a center drain: use smaller tiles on the shower floor, cut from the same collection or a matching mosaic, so they can follow the slope, while the bathroom floor and walls use full planks.
- With a linear drain along one wall: the floor slopes in a single plane, so longer plank tiles can continue onto the shower floor, giving one continuous look from the bathroom into the shower.
Either way, the waterproofing and the slope underneath matter more than the tile on top. On shower floors, the tile also needs slip resistance suited to wet use. If you want a linear drain or plank tile on your shower floor, ask your contractor whether they build them.
Call (972) 746-1575 · Request an estimate
Updating an older Richardson bathroom
If your bathroom dates from the 1960s–80s, it brings its own preparation:
- Old tile and mortar beds are often thick. Removing them can leave the floor lower than the hallway. Plan the new floor’s build-up so it meets the door threshold smoothly.
- Subfloor and slab condition: check for water damage around the old toilet and tub, and have it repaired before tiling.
- Old flooring layers: very old vinyl tile or sheet flooring and adhesive may contain asbestos and should be tested by a qualified inspector before it is disturbed (EPA guidance).
- The toilet flange often needs adjusting so it sits correctly on the new floor height.
For whole-bathroom remodels, see bathroom remodeling in Richardson and shower remodeling in Richardson.
How a Richardson bathroom tile installation runs
- Design: tile selection for the floor, walls and shower, and the layout.
- Removal: old tile, mortar bed and fixtures that need to come up.
- Repairs and preparation: subfloor or slab repairs, leveling, and the flange set for the new height.
- Tiling: floor and walls, with movement joints and caulked perimeters.
- Grout and fixtures reset.
What a bathroom wood-tile project costs depends on
- Removing the old tile and its mortar bed;
- Repairs to the subfloor or slab, and resetting the toilet flange;
- The shower floor design and the drain type;
- Waterproofing in the shower and around the floor perimeter;
- Accent walls, niches and trims.
Call (972) 746-1575 · Request an estimate
Who does the work
- In-house design and construction
- Certified General Contractor
- $1 million in insurance coverage
- NKBA affiliation
- 500+ flooring and remodeling projects completed under Sami’s leadership
- Six-time Best of Plano award winner (2015, 2016, 2017, 2018, 2020, 2023)
- 60+ years combined experience
- Our installations include a written 1-year workmanship warranty
- 0% financing available for qualified homeowners
See wood-look tile at our showroom, 2830 W. 15th St., Suite 1, Plano (Mon–Fri 11–5, Sat 11–4).
Wood-look tile questions from Richardson homeowners
Is wood-look tile slippery in a bathroom?
It can be if it is smooth. Choose a matte, slip-resistant floor tile, and smaller tiles on the shower floor for more grip.
Can wood-look tile go up the shower walls too?
Yes. Running the same plank up the shower walls, horizontally or vertically, ties the shower to the floor. Wall tile goes over a waterproofing system like any shower tile.
Can plank tile go on a shower floor?
With a linear drain and a single-direction slope, longer planks can work. With a center drain, smaller tiles from the same look follow the slope better.
Should the tile run the same direction in the shower and the bathroom?
For one continuous look, yes, especially with a linear drain and a low entry.
Our bathroom floor is lower than the hall after removing the old tile. Is that a problem?
It can be planned for. Ask for the new floor’s build-up to be set so your threshold transition is smooth.
What does bathroom wood-look tile cost?
Tile, removal of the old floor, repairs, the shower floor design and the drain are the main factors. See our bathroom remodeling cost guide and the flooring installation cost guide.
Get a wood-look tile estimate in Richardson
Tell us which bathroom and how far you want the tile to go: floor, walls, shower. We will measure and give you a detailed written estimate.
Call (972) 746-1575 · Request an estimate
We typically respond within 24 hours.
Related: Bathroom remodeling in Richardson · Shower remodeling in Richardson · Hardwood flooring in Richardson · Bathroom flooring in Plano
Ready to Transform Your Home?
Connect With Us Today
Call or Text (972) 746-1575
The Flooring & Remodeling Shop
2830 W. 15th St. Ste. 1, Plano, TX 75075
Serving Plano & North Dallas Suburbs