This guide covers practical kitchen renovation ideas that are especially relevant to homes throughout the North Dallas suburbs, from layout changes and cabinet upgrades to countertops, lighting, and flooring.
Open Concept Kitchen Remodel Ideas
One of the most requested kitchen remodel ideas across Plano, Frisco, Allen, and McKinney is opening up the kitchen to adjacent living spaces. Many homes built in the 1990s and 2000s in North Dallas feature enclosed or semi-enclosed kitchens separated from the family room by a wall, a half-wall with columns, or a narrow pass-through.
Removing that barrier creates a single, connected living area that feels dramatically larger and allows better flow for entertaining and everyday family life.
What an Open Concept Conversion Involves
Opening a kitchen to the living room or dining area often requires removing a wall. In many cases, that wall is load-bearing, which means it supports the structure above it. This is not a project you can approach casually. A load-bearing wall removal requires structural engineering, proper permitting, and the installation of an engineered beam to carry the load.
For projects in Frisco, homeowners can review the city’s residential permit requirements before beginning construction.
Our team handles load-bearing wall removals as part of kitchen remodeling projects throughout North Dallas. The process is carefully planned and executed so the structural integrity of your home is never compromised.
Design Considerations for Open Kitchens
Once the wall is removed, consider how to define the kitchen space within the larger room:
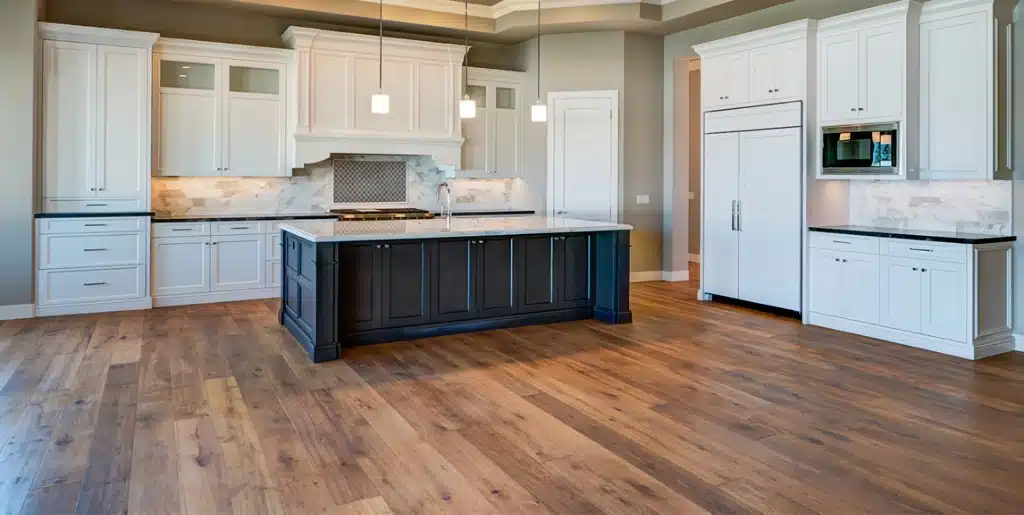
- A kitchen island serves as a natural boundary between cooking and living areas while adding counter space, storage, and seating.
- Consistent flooring running through the kitchen and living room reinforces the open, unified feel. Many homeowners choose LVP or engineered hardwood for this purpose.
- Coordinated lighting helps each zone feel intentional. Pendant lights over an island, recessed lighting over work areas, and ambient lighting in the living space create layers that work together.
Modern Farmhouse Kitchens
The modern farmhouse aesthetic remains one of the most popular kitchen styles in the DFW suburbs. It blends the warmth and character of traditional farmhouse design with clean, contemporary lines.
This style is particularly well-suited to North Dallas homes because it works in both larger custom homes and standard builder-grade layouts. It also appeals to a broad range of buyers if you plan to sell in the future.
Key Elements of a Modern Farmhouse Kitchen
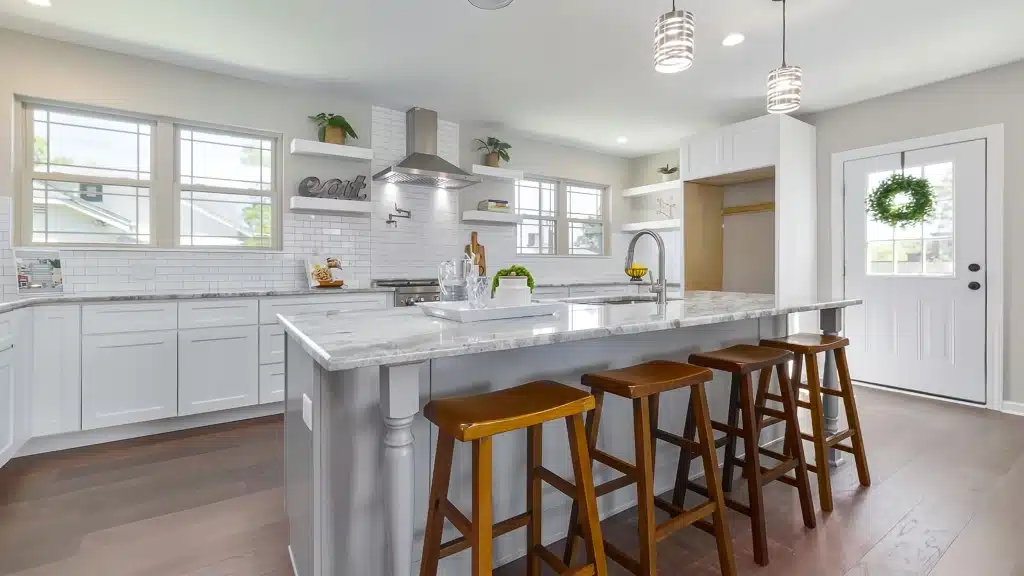
- Shaker-style cabinets in white, off-white, or soft gray. Shaker cabinets have a simple, recessed-panel design that reads as both classic and current.
- A farmhouse (apron-front) sink as a focal point. These sinks are available in fireclay, stainless steel, and composite materials.
- Open shelving mixed with traditional upper cabinets. One or two sections of open shelving break up the visual weight of upper cabinets and add a curated, personal touch.
- Wood accents. A butcher block island countertop, floating wood shelves, or wood-look flooring add warmth and contrast to lighter cabinetry.
- Matte black or brushed gold hardware. Updated hardware is one of the simplest ways to modernize a kitchen without a full remodel.
Small Kitchen Maximization
Not every kitchen in North Dallas is spacious. Older homes in Richardson, townhomes in Plano, and starter homes across the area often have compact kitchens that can feel cramped and dark.
A well-planned remodel can make a small kitchen feel significantly larger and more functional without expanding its footprint.
Strategies for Smaller Kitchens
- Maximize vertical storage. Extending upper cabinets to the ceiling eliminates the dead space above standard cabinets and provides additional storage. Crown molding or a simple flat panel finishes the look.
- Choose lighter colors. White, cream, or light gray cabinets paired with a light countertop and backsplash reflect more light and make the room feel open. This does not mean the entire kitchen must be white. A darker island or contrasting lower cabinets add depth without closing the space in.
- Install under-cabinet lighting. LED strip lighting beneath upper cabinets illuminates the countertop and eliminates shadows, making the workspace brighter and the room feel more expansive.
- Opt for a galley layout or single-wall design. When space is limited, a streamlined layout with everything within arm’s reach is more functional than trying to force an island into a room that cannot accommodate one.
- Use a peninsula instead of an island. A peninsula extends from an existing run of cabinets, providing extra counter space and seating without requiring clearance on all four sides.
Cabinet Refacing vs. Full Cabinet Replacement
Cabinets typically represent the largest visual element in any kitchen. Updating them makes a dramatic difference, but you have options for how to approach it.
Cabinet Refacing
Refacing involves replacing the cabinet doors and drawer fronts while keeping the existing cabinet boxes in place. The visible surfaces are updated with new doors, and the cabinet frames are covered with a matching veneer or laminate.
Refacing is a good fit when:
- Your existing cabinet boxes are solid and in good condition
- The current kitchen layout works well for your needs
- You want a significant visual update without the disruption of a full tear-out
- You want to reallocate budget toward countertops, appliances, or other upgrades
Full Cabinet Replacement
Replacing cabinets entirely allows you to change the kitchen layout, add or remove cabinets, upgrade to soft-close hinges and drawer slides, and choose from a wider range of styles and finishes.
Full replacement is the better choice when:
- The existing cabinets are damaged, warped, or poorly constructed
- You want to change the kitchen layout (add an island, reconfigure the work triangle, etc.)
- You need to improve storage with features like pull-out shelves, lazy Susans, or built-in organizers
- The cabinet boxes are particle board that will not support new doors well
Many homes in Plano and Frisco built in the late 1990s and 2000s have builder-grade cabinets that look dated but are structurally sound. In these cases, refacing combined with new hardware and countertops can deliver a transformative result.
Countertop Trends Worth Considering
The countertop sets the tone for the entire kitchen. Here are the most popular options we install in North Dallas homes today.
Quartz
Quartz countertops continue to dominate kitchen remodels across the DFW area. They are engineered from natural quartz combined with resins and pigments, producing a surface that is non-porous, stain-resistant, and available in a vast range of colors and patterns. Many quartz products convincingly mimic the look of natural marble or granite without the maintenance requirements.
Quartz requires no sealing and resists bacteria, making it particularly practical for busy family kitchens.
Granite
Granite remains a strong choice, particularly for homeowners who prefer the character and variation of a natural stone. Each granite slab is unique, offering depth and movement that engineered products cannot fully replicate. Granite does require periodic sealing to maintain its stain resistance.
Butcher Block
Butcher block countertops made from maple, walnut, or other hardwoods add warmth and a tactile quality that stone and engineered surfaces cannot match. They are especially popular on kitchen islands, where they create an inviting surface for food preparation and casual dining.
Butcher block does require regular oiling and is more susceptible to scratches and heat marks than stone countertops, so many homeowners use it selectively rather than throughout the entire kitchen.
Builder-Grade Upgrades for Plano, Frisco, and McKinney Homes
Thousands of homes across North Dallas were built during the suburban boom of the 1990s and 2000s. For homeowners considering kitchen remodeling in Plano, these well-constructed homes often feature builder-grade finishes that now look and feel outdated.
Common kitchen remodel ideas that deliver the most impact in these homes include:
- Replacing laminate countertops with quartz or granite
- Updating oak or honey-maple cabinets through refacing or replacement with a modern finish
- Swapping fluorescent lighting for recessed LED lighting and decorative pendants
- Removing dated tile backsplashes and installing subway tile, natural stone, or a clean slab backsplash
- Upgrading flooring from linoleum or dated tile to LVP or engineered hardwood that flows into adjacent rooms
- Replacing standard faucets and hardware with updated finishes like matte black, brushed nickel, or brushed gold
These upgrades can be completed as part of a phased approach or combined into a single comprehensive remodel. Either way, they bring a 20-year-old kitchen into the present without requiring a complete gut renovation.
Kitchen Remodel Ideas: Planning Your Project
Every successful kitchen renovation starts with a clear plan. Before selecting finishes or browsing inspiration photos, consider the following:
- Define your goals. Are you remodeling for your own enjoyment, preparing to sell, or both? Your goals will influence every decision from layout to material selection.
- Assess what works. Not everything needs to change. If your layout is functional and your cabinet boxes are solid, focusing your budget on surfaces, lighting, and fixtures may be the smartest approach.
- Establish a realistic budget. AA free consultation with an experienced contractor can help you understand what your goals will require. You can also review our kitchen remodeling cost guide to better understand the factors that can affect your investment.
- Plan for daily life. A kitchen remodel will temporarily disrupt your routine. Discuss the timeline with your contractor and plan for meals and access during the project.
Ready to Explore Ideas for Your Kitchen?
The Flooring & Remodeling Shop has completed hundreds of kitchen remodeling projects across Plano, Frisco, Allen, McKinney, Celina, Prosper, and Richardson. Our team will visit your home, discuss your vision, and provide a detailed plan and estimate at no cost.
Whether you are considering a full renovation or looking for practical kitchen remodel ideas, we are here to help you create a kitchen that fits your home and your life.
Call us at (972) 746-1575 or schedule your free consultation.