
Shower Remodeling in Murphy, TX
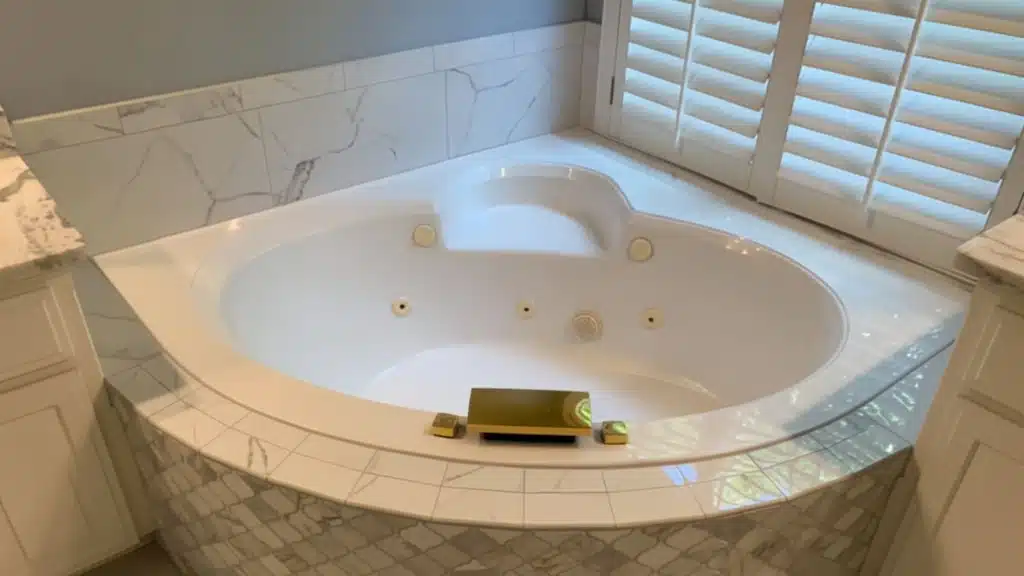
The garden tub has been used twice since you moved in. The stand-up shower next to it is narrow, the glass door never quite seals, and you both need it at 6:45 every morning. The primary bathroom has plenty of space. It is just spent on the wrong things.
Murphy is a city of single-family homes: nearly two in three were built between 2000 and 2009, and more than nine in ten are owner-occupied (U.S. Census Bureau, ACS 2020–2024 5-year estimates). If your primary bathroom dates from that period, it may pair a stand-up shower with a large garden tub. When Murphy homeowners modernize their bathrooms and improve everyday comfort, the first real decision is the shape of the new shower: how it is laid out, how you walk into it, and what happens to the tub.
This page helps you compare the four main primary-shower layouts. It explains what comes out with your garden tub, and covers Murphy’s permit list.
Four primary-shower layouts
1. The upgraded alcove
The shower stays in its existing three-walled space, rebuilt with new waterproofing, tile, valve and glass. It is the most contained project, with the least plumbing change. Suits you if your shower size is already comfortable.
2. The doorless walk-in
A larger shower with a fixed glass panel and an open entry, so there is no door to swing or clean. It needs enough depth that the spray stays inside: the showerhead aims away from the opening, and the floor slopes away from it. Suits you if your primary bath has the floor space to lengthen the shower, often by absorbing an unused tub.
3. The wet room
The shower and a freestanding tub share one glassed-in, fully waterproofed zone: you can step from the tub straight into the shower area. It keeps a tub without giving it its own corner, and it looks striking. It needs the most waterproofing, careful drainage, and a tub suited to sitting in a wet area. Suits you if you want to keep a tub and have a large enough primary bath.
4. The two-person shower
A wide shower with two showerheads (or a showerhead and a handheld) on separate controls, often with a bench. It needs extra width, a larger drain capacity, and enough hot water for two at once. Suits you if you and your partner get ready at the same time.
| Alcove | Doorless walk-in | Wet room | Two-person | |
|---|---|---|---|---|
| Space needed | Least | More depth | Most | More width |
| Plumbing change | Least | Moderate | Most | Moderate (second valve or diverter) |
| Glass | Door + panels | Fixed panel | Large enclosure | Door + panels or fixed panel |
| Keeps a tub | No | Usually not | Yes | No |
Call (972) 746-1575 · Request an estimate
Removing a 2000s garden tub
If your bathroom has a large garden tub, a new layout often starts by taking it out. What that involves:
- The tub deck: a garden tub usually sits in a framed platform covered in tile. The tile, the deck framing and the tub all come out.
- What is underneath: a tub drain in the slab, often in a box-out (a recessed pocket in the concrete), and supply lines to the tub valve. The box-out is filled or reused for the new shower drain.
- The window: if your garden tub sits under a large window and the new shower moves under it, the window needs to suit a wet area. If the area becomes a freestanding tub or a vanity, it can stay as is.
- The floor: the floor under the old deck was never finished, so the bathroom floor usually needs patching or replacing.
- The valve: a deck-mounted tub faucet is removed and capped, or relocated for a freestanding tub filler.
Try the layout before you commit
A layout that looks right on paper can feel different in the room. Before finalizing:
- Tape the new shower outline on the floor, including the curb or entry and the glass line.
- Stand in it and turn around, reach for an imaginary shelf, and step out as if you were getting a towel.
- Mark the door swing, if there is a door. Hinged doors swing out into the room, so check it clears the vanity and toilet.
- Check the walk from the shower to the towel hook and the closet: is there a dry path?
- Look at it from the bedroom doorway, since your primary shower may be visible from there.
It takes ten minutes and prevents most layout regrets.
Where the controls go in each layout
| Layout | Control placement |
|---|---|
| Alcove | Valve on the end wall, near the entry, so you can turn it on without stepping into the spray |
| Doorless walk-in | Controls near the open end; the main head on the far wall, aimed away from the opening |
| Wet room | Shower controls reachable from the shower area; the tub filler placed so it does not block the walkway |
| Two-person | Two sets of controls, or one thermostatic valve with separate volume controls, so each person sets their own flow |
Call (972) 746-1575 · Request an estimate
Questions that decide the layout
- Do you want to keep a tub anywhere in the house? If not, the primary tub’s floor space can become shower space. If yes, consider a wet room, or keep a tub in a secondary bath.
- How do you want to enter? A standard curb is simplest. Low or zero-threshold entries look clean and help with mobility, but require a recessed or carefully sloped floor and a drain placed for it.
- Where does the water drain? A center drain suits square showers; a linear drain along one side allows a single-direction slope, useful for walk-in and low-threshold showers. If you want a low-threshold entry or a linear drain, ask each contractor you talk to whether they build them.
- Is the water heater big enough? A two-person shower or multiple heads can outrun a standard tank. Check before choosing fixtures.
- Where will the light and fan go? A bigger, more open shower moves more steam into the room. The exhaust fan should be sized and placed for it.
Details that matter in any layout
- Waterproofing behind the tile and under the floor, and a correct slope to the drain. The size of the shower makes these more important, not less.
- Controls you can reach before stepping into the spray.
- A niche on an interior wall at a comfortable height.
- Blocking in the walls for a future grab bar or a folding seat, even if you do not need one now. It costs little during construction and a lot later.
Light and steam. A bigger, more open shower needs a wet-rated light above it and a fan that can clear more steam. How a bathroom fan is sized is explained on our McKinney bathroom page.
How the layouts compare on cost
From least to most involved, as a general rule:
- Upgraded alcove: same footprint, same drain, same valve location.
- Doorless walk-in: larger footprint, often a moved drain, a large fixed glass panel.
- Two-person shower: a wider footprint, a second valve or diverter, more glass and tile.
- Wet room: the largest waterproofed area, a freestanding tub and filler, the most glass.
Tile choice, a bench, niches and the glass type move the cost within each layout. Our bathroom remodeling cost guide explains the wider factors.
Call (972) 746-1575 · Request an estimate
Permits in Murphy: the shower pan is on the list
The City of Murphy says permits are required “when building, remodeling or enlarging a building,” and its list of permitted projects names shower pans specifically, along with residential remodels, water heaters and water line replacements. The same page notes that cosmetic work such as painting, flooring, cabinets and trim does not need a permit, and that replacing plumbing fixtures does not either (City of Murphy: when a permit is required).
In practice: swapping a showerhead or trim kit is a fixture change, but rebuilding the shower floor and pan, moving the drain or changing the layout is permitted work. The city also asks homeowners to check their HOA’s deed restrictions for additional requirements. We pull the required permits and coordinate inspections.
Who does the work
- In-house design and construction
- Certified General Contractor
- $1 million in insurance coverage
- NKBA affiliation
- 500+ flooring and remodeling projects completed under Sami’s leadership
- Six-time Best of Plano award winner (2015, 2016, 2017, 2018, 2020, 2023)
- 60+ years combined experience
- Our installations include a written 1-year workmanship warranty
- 0% financing available for qualified homeowners
Tile, glass and fixture samples are at our showroom, 2830 W. 15th St., Suite 1, Plano (Mon–Fri 11–5, Sat 11–4).
Shower remodeling questions from Murphy homeowners
Should we remove the garden tub?
If nobody uses it, its floor space usually makes the biggest difference to the shower. If you want a tub, a wet room keeps one in the same footprint as a larger shower.
Is a doorless shower cold or splashy?
Not when it is deep enough and the showerhead points away from the opening. Size and layout matter more than the door.
What is under our garden tub?
Usually a framed platform, a tub drain set in a recess in the slab, and the supply lines to the tub faucet. All of it comes out, and the floor beneath needs patching.
Can the new shower go under the old tub window?
It can, but the window then needs to suit a wet area, with a frame and sill that shed water. You can also put the freestanding tub or the vanity under the window instead.
What is a wet room?
A fully waterproofed zone, usually glassed in, where the shower and a freestanding tub share one floor and drain.
Can we have two showerheads?
Yes, with separate controls or a diverter, a drain that can keep up, and enough hot water.
What does a shower remodel cost?
The layout, the amount of plumbing change, the glass and the tile are the main factors. See our bathroom remodeling cost guide and the bathroom remodeling FAQ.
Plan your Murphy shower
Tell us how your bathroom is laid out today and how you want to use it. We will measure and give you a detailed written estimate for the layout that fits.
Call (972) 746-1575 · Request an estimate
We typically respond within 24 hours.
Related: Bathroom remodeling · Shower remodeling in Allen · Bathroom remodeling process · Wood-look tile in Murphy
Ready to Transform Your Home?
Connect With Us Today
Call or Text (972) 746-1575
The Flooring & Remodeling Shop
2830 W. 15th St. Ste. 1, Plano, TX 75075
Serving Plano & North Dallas Suburbs