
Wall Removal Contractors
Wall removal is rarely just demolition. The opening may affect flooring, ceilings, drywall, trim, cabinetry, lighting, utilities, and the way the surrounding rooms come together. Our in-house design and construction approach keeps the wall-removal scope connected to the larger remodeling plan from the beginning.
Have a wall that is keeping your kitchen or living area from working the way you want? Start with the space you want to create. We can help define the remodeling scope needed to get there.
Wall Removal Services and Project Scope
Wall-removal projects may include:
- Opening a kitchen to a living or dining area
- Connecting two rooms into a larger shared space
- Creating better sightlines through the home
- Improving traffic flow between rooms
- Updating an older closed off floor plan
- Reworking an opening as part of a kitchen remodel
- Incorporating layout changes into a larger home renovation
The exact scope depends on the home, the wall, the desired opening, surrounding finishes, and any structural or specialty requirements involved.
We start with the remodeling objective first: what do you want the finished space to do that it cannot do today?

Open Up Your Kitchen and Living Space
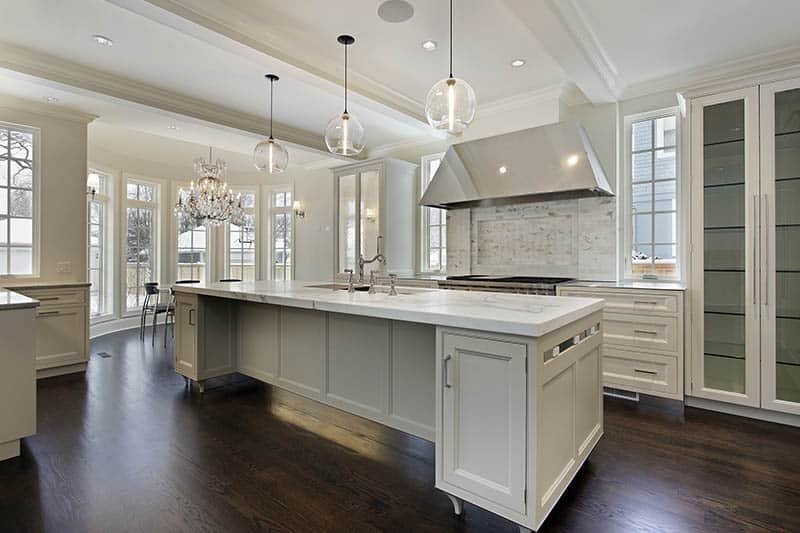
Homeowners may be looking for space for a larger island, more seating, better movement through the kitchen, improved visibility into the living area, or simply a floor plan that feels less divided.
When wall removal is part of a kitchen project, the opening should be considered together with cabinetry, countertops, flooring, lighting, appliance placement, ceiling transitions, and the rest of the kitchen layout.
For a larger kitchen renovation, explore our Kitchen Remodeling Contractors page.
More Than Wall Demolition
Depending on the project, creating the opening may affect:
- Drywall
- Ceiling finishes
- Texture
- Flooring transitions
- Baseboards and trim
- Paint
- Cabinetry
- Lighting and electrical locations
- Plumbing
- HVAC components
- Adjacent walls and finishes
That is why we approach wall removal as a remodeling project, not simply as tearing something out.
The finished opening has to make sense with the rooms around it.
Load-Bearing and Non-Load-Bearing Wall Considerations
Some wall removal projects are relatively straightforward, while others may involve structural considerations that require additional project specific evaluation, planning, approvals, or qualified professionals.
Homeowners should not rely on visual assumptions or DIY methods to determine whether a particular wall is load bearing or safe to remove.
Our job at the remodeling stage is to understand the layout you want to create and define the project scope around it. Where structural evaluation, engineering, permits, inspections, or specialty professionals are required, those determinations should be made by the appropriate qualified professionals and local authorities.
For homeowners researching this issue before starting a project, see our Load-Bearing Wall Removal Guide.
Recent Projects




Awards & Recognition






Wall Removal as Part of a Larger Remodel
A homeowner may be remodeling a kitchen and want to open it to the living room. Another may be changing several connected rooms and reconsidering the overall layout of the home. In those situations, the wall should not be planned independently from everything around it.
Flooring transitions, ceilings, lighting, cabinetry, finishes, furniture flow, and adjoining rooms can all influence the finished result. That broader remodeling perspective is one of the reasons TFRS approaches wall removal as part of the space as a whole rather than as isolated demolition.
Kitchen Remodeling
Wall removal can be one part of a larger kitchen project when homeowners want to connect the kitchen with a living or dining area, rethink cabinetry, create room for an island, or improve circulation.
For broader kitchen scope, visit Kitchen Remodeling Contractors.
Larger Home Remodeling Projects
Wall removal can also be one part of a broader layout change involving several connected spaces. In those cases, the opening should be considered together with flooring, ceilings, lighting, finishes, and the way adjoining rooms will function after the remodel.
A Clear Wall Removal Remodeling Process
Discuss the Space
We begin with the rooms involved, what is not working today, and what you would like the new layout to accomplish.
Review Existing Conditions
The wall location, surrounding rooms, ceilings, flooring, cabinetry, utilities, and other visible conditions help establish what needs further consideration.
Define the Project Scope
We identify the remodeling components that need to come together around the proposed opening. Some projects may require additional structural evaluation, municipal approvals, inspections, or qualified specialty professionals depending on the work involved.
Plan the Surrounding Remodel
Flooring, drywall, ceilings, trim, cabinetry, lighting, paint, and adjoining areas may need to be incorporated into the overall scope.
Move Forward With a Clear Plan
Once the applicable project requirements and remodeling scope are understood, the work can be evaluated as a complete project rather than as a demolition-only price.
In-House Design and Remodeling Planning
Our in-house design and construction approach allows materials, finishes, adjoining spaces, and construction considerations to be addressed within the overall remodeling plan.
Flooring transitions, cabinetry, countertops, paint, trim, fixtures, lighting, and other visible elements can be considered in relation to one another rather than selected as unrelated room-by-room decisions.
The goal is not to make every room identical.
It is to make deliberate choices so the remodeled spaces feel intentional as you move through the home.
A Clear Home Remodeling Process
Our process begins with your goals and the existing home. From there, planning can address the areas involved, how those spaces connect, material and finish decisions, and the construction requirements associated with the agreed scope.
During construction, sequencing depends on the work involved, materials, site conditions, and the relationship between the different areas being remodeled.
A final walkthrough brings the project back to the agreed scope and any remaining details.
For larger projects, requirements involving specialty trades, structural conditions, permits, inspections, or HOA rules can vary with the work and location and should be addressed as part of the project-specific planning.
What Affects Wall Removal Project Investment?
A focused interior opening and a wall change that affects structure, utilities, cabinetry, flooring, ceilings, and multiple rooms represent very different scopes.
Factors that can affect project investment include:
- Size and scope of the desired opening
- Existing conditions in the home
- Project specific structural requirements
- Engineering where required
- Applicable permits or inspections
- Electrical, plumbing, or HVAC affected by the work
- Site and demolition conditions
- Drywall and ceiling restoration
- Texture and painting
- Flooring transitions or repairs
- Trim and finish work
- Cabinetry or kitchen modifications
- Whether wall removal is part of a larger remodel
Wall Removal Projects in Plano
Homeowners specifically researching wall removal services in Plano can also visit our dedicated Load-Bearing Wall Removal in Plano page.
For broader wall removal projects, this page remains the main service resource for discussing the project with TFRS.
Choosing a Wall Removal Contractor
Ask what the proposed scope includes and excludes. Understand how surrounding drywall, flooring, ceilings, trim, cabinetry, paint, and other affected finishes will be addressed.
If the proposed project involves structural considerations or specialty trades, clarify who is responsible for each part of the work and what professional evaluation or approvals may be required.
Insurance documentation, written scope, communication expectations, project coordination, change procedures, relevant project experience, and warranty terms where offered are also reasonable items to review before selecting a contractor.
Wall removal can affect several parts of a home at once. The contractor should be able to explain how the complete remodeling scope will be approached—not simply what it costs to take the wall down.

Why Homeowners Talk With TFRS
Homeowners can discuss the wall opening together with the surrounding kitchen, flooring, cabinetry, finishes, and layout decisions that may be part of the project.
- In-house design and construction approach
- 60+ years of combined crew experience
- $1 million in insurance coverage
- Plano showroom
- Established wall removal experience
- Broader kitchen, flooring, and remodeling capabilities
- Local remodeling project portfolio
Call or text to discuss your remodeling project.
Frequently Asked Questions
Can you remove a wall as part of a remodeling project?
Wall removal can be incorporated into a remodeling project when the home conditions and project requirements support the proposed change. The first step is understanding the opening you want and evaluating the scope surrounding it.
Can wall removal be part of a kitchen remodel?
Yes. Opening a kitchen to a living or dining area is one common reason homeowners consider wall removal. Cabinetry, flooring, lighting, ceilings, utilities, and the overall kitchen layout should be considered with the opening.
How do I know whether my wall is load-bearing?
Homeowners should not rely on visual clues or DIY tests to make that determination. When the structural role of a wall must be established for a project, the appropriate qualified professional should evaluate the specific home and proposed work.
What if there is electrical, plumbing or HVAC inside the wall?
Those conditions can affect the project scope and may require appropriately qualified specialty professionals. The specific requirements depend on what is present and how the proposed opening affects it.
What affects the cost of wall removal?
The desired opening, existing conditions, structural requirements, utilities, permits or inspections where applicable, demolition conditions, and the amount of surrounding finish work can all influence the project.
What happens to the floor and ceiling where the wall used to be?
Wall removal can affect flooring transitions, drywall, ceiling finishes, texture, trim, paint, and other adjoining surfaces. Those conditions should be identified when the complete project scope is developed.
Start With the Space You Want to Create
You do not need to know whether the solution is a particular opening, a larger kitchen remodel, or a broader layout change before you contact us.
We can start with the remodeling goal and work from there.
The Flooring & Remodeling Shop
2830 W. 15th St. Ste. 1, Plano, TX 75075
Showroom Hours:
Monday – Friday: 11:00 AM – 5:00 PM
Saturday: 11:00 AM – 4:00 PM
Sunday: Closed
Walk-ins welcome. Appointments recommended for design consultations.