
Kitchen Remodeling Contractors
The Flooring and Remodeling Shop is a team of kitchen remodeling contractors handling projects that may involve cabinetry, countertops, backsplash, flooring, lighting, storage, appliance planning, plumbing and electrical coordination, and layout changes.
Our in-house design and construction approach keeps planning and remodeling connected from the beginning. If poor storage, worn cabinetry, an awkward layout, or piecemeal updates are holding your kitchen back, we can start by defining what actually needs to change and how the pieces should work together.
Explore our remodeling work or schedule a free consultation to discuss your kitchen, priorities, and scope. Get a clear scope and plan before you commit.
Talk With a Kitchen Remodeling Contractor
We review your kitchen, discuss your goals, and help define the scope and next steps. No pressure, no obligation.
Kitchen Remodeling Services and Project Scope
Our kitchen remodeling services can include cabinetry and storage planning, countertops, backsplash, islands or peninsulas, flooring, lighting, appliance placement, plumbing and electrical coordination, ventilation planning, trim, paint, and layout changes when they are part of the project.
Materials should support the overall design rather than become a disconnected shopping list. Cabinet construction, countertop surfaces, backsplash, flooring, fixtures, and finishes all need to work together visually and practically.
Some kitchens need a full remodel because the goals involve layout, workflow, storage, coordinated finishes, appliances, or utilities. Other projects may call for a more focused update. The important question is which scope actually solves the problem you are trying to fix.
Appliance size, placement, fuel type, water needs, electrical requirements, and ventilation can influence cabinetry and layout, so those decisions are best considered early. Permit and inspection requirements can also vary with the project scope and local jurisdiction.
Start a conversation about your kitchen when you are ready to sort the must-haves from the nice-to-haves.
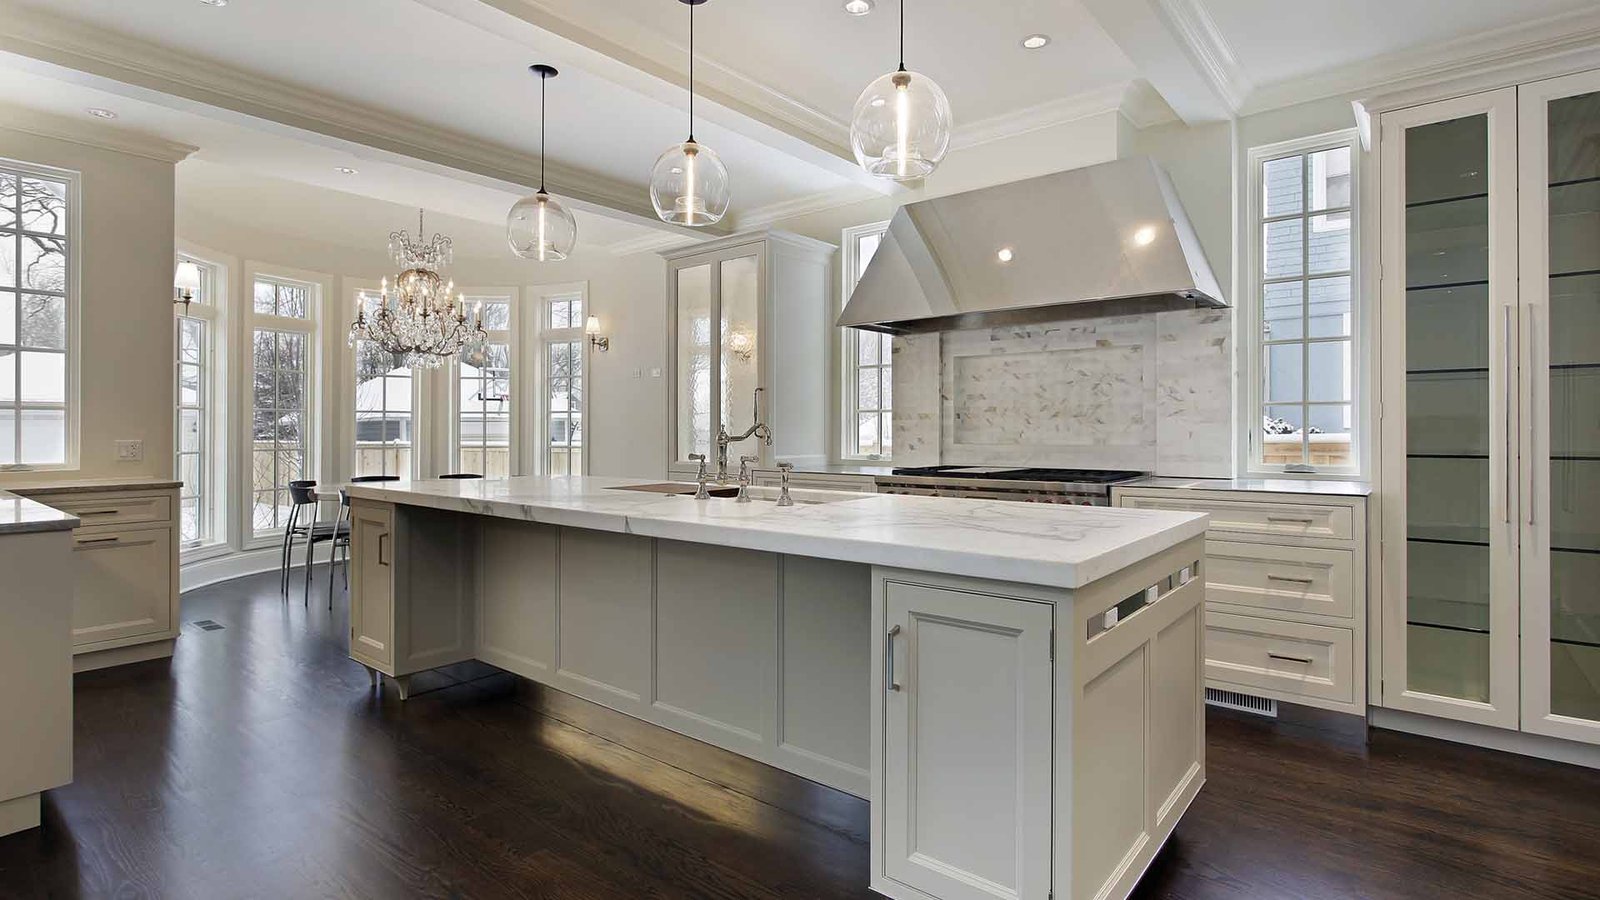
Kitchen Remodel Projects
Visit our remodeling gallery to review our work and gather ideas for your own project. During a consultation, we can discuss the design direction, scope, and priorities that matter most for your kitchen.
A Clear Kitchen Remodeling Process
A well-planned remodel should move from decisions to execution in a clear sequence.
Our process begins with your goals and the existing space, then moves through planning, selections, and scope development before construction. During construction, sequencing depends on the work involved, materials, site conditions, and permitting or inspections where applicable. A final walkthrough brings the project back to the agreed scope and any remaining details.
Kitchen access can be limited during portions of the work, so temporary meal preparation, dust and noise, access to nearby rooms, and work-area separation are worth discussing before construction starts.
For more detail, see our kitchen remodeling process page.
What Affects Your Kitchen Remodel Investment
Keeping an existing layout and changing finishes is fundamentally different from reconfiguring cabinetry, moving utilities, altering walls, or coordinating several trades. Cabinet construction, countertop and flooring selections, appliance requirements, plumbing or electrical relocation, structural considerations, and finish level can all affect the work involved.
That is why we prefer to define the project before reducing it to a number. A clear scope makes it easier to understand what is included and compare proposals on equal terms.
For more detail, see our kitchen remodeling cost guide.

Choosing a Kitchen Remodeling Contractor
Look for a written scope that identifies what is included and excluded. Ask how material selections and allowances are handled, how requested changes are documented, who coordinates the project, and what happens at the final walkthrough. When specialty trades are required, appropriate trade licensing matters. Insurance documentation, relevant references, communication expectations, and written warranty terms, if offered, are also reasonable things to clarify.
A handyman or single-product installer may be appropriate for a narrowly defined task. A broader kitchen remodel can require one party to coordinate design decisions, materials, sequencing, and multiple trades. The key difference to evaluate is not the label on the company; it is the scope they can responsibly manage and who remains accountable for the project.
You can also learn more about The Flooring and Remodeling Shop before deciding who you want to invite into your home.
Where We Work

Related Services
- (972) 746 - 1575
Call or text — Sami responds same day
Kitchen Remodeling FAQs
Can the layout of an existing kitchen be changed?
Layout changes may be possible, but the answer depends on the home and proposed work. Cabinetry, appliances, plumbing, electrical needs, ventilation, and walls can all affect feasibility and scope.
How are changes handled after a project starts?
Before hiring any contractor, ask how changes to selections or scope are documented and approved. A clear written process helps keep additional work, decisions, and responsibilities understandable.
Can your team help coordinate design selections before construction begins?
Our in-house design and construction approach allows planning, selections, and construction considerations. The exact decisions depend on the scope of your kitchen.
Can I visit the showroom?
Yes. We have a showroom, and current hours and contact information are available on our contact page.
What should I bring to a kitchen remodeling consultation?
Bring the goals you want the remodel to solve, along with any inspiration photos, must-have features, appliance information you already know, and questions about the existing layout. You do not need to have every finish selected before the conversation begins.
Start With a Clear Kitchen Remodeling Plan
Get a clear scope and plan before you commit.
The Flooring & Remodeling Shop
2830 W. 15th St. Ste. 1, Plano, TX 75075
Showroom Hours:
Monday – Friday: 11:00 AM – 5:00 PM
Saturday: 11:00 AM – 4:00 PM
Sunday: Closed
Walk-ins welcome. Appointments recommended for design consultations.