
Wood Tile Flooring Installation in Dallas, TX
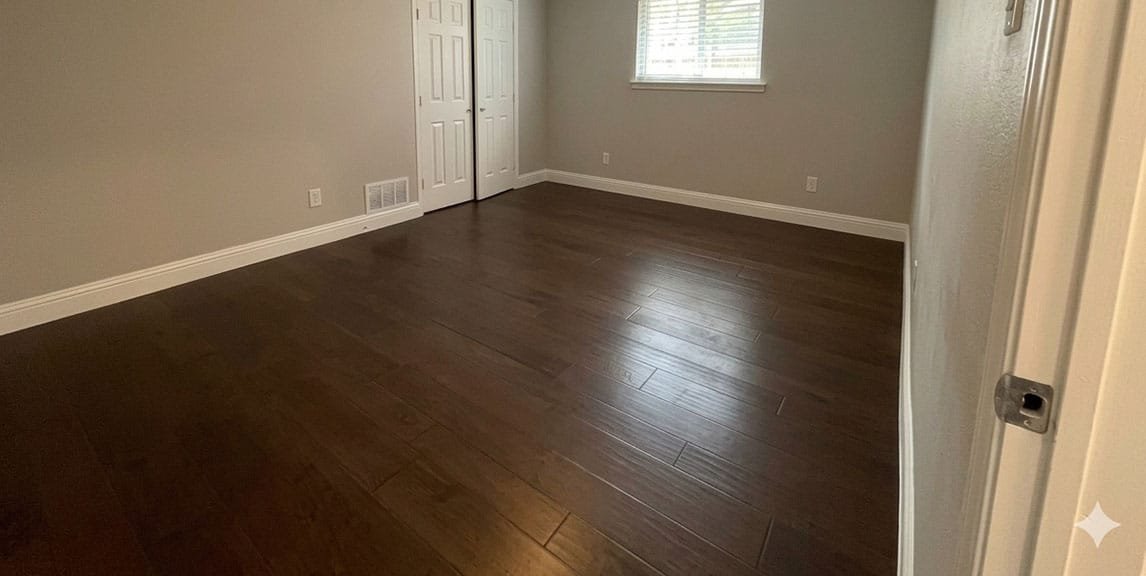
You want the long, warm look of a wood plank. You also want a floor that does not mind a wet dog, a leaking washer hose or a kitchen where everybody cooks. Wood-look tile gives you both. It is porcelain, printed and textured like wood and cut into planks. It is also the least forgiving floor of all about what sits beneath it.
Wood tile flooring is often selected by homeowners in Dallas who want the appearance of hardwood combined with the strength and durability of tile flooring. This type of flooring can provide a long-lasting solution for many interior areas of the home. The Flooring & Remodeling Shop provides wood tile flooring installation services for homeowners throughout Dallas who are looking to upgrade their flooring with modern materials. We remove the old floor, prepare the slab or subfloor for tile, lay out the planks so they read as wood, and finish the grout, trims and transitions.
4.6★ from 90+ Google reviews · Six-time Best of Plano award winner · Certified General Contractor
What makes a Dallas tile job different
“Dallas” here means the City of Dallas. North Dallas is the northern part of that city, generally the areas north of Northwest Highway, with Far North Dallas above LBJ Freeway (Wikipedia: North Dallas). Its edges are informal, and the suburbs to the north are separate cities. If you live in North Dallas, see wood-look tile installation in North Dallas.
Dallas has a lot of older houses. The median home was built in 1981, and a third (33.4%) date from before 1970 (U.S. Census Bureau, American Community Survey 2020–2024 5-year estimates). For tile, the age of the house matters more than the age of the old floor, because it changes what you are tiling over:
- a slab that has carried several floors and may have old cracks under them;
- in some older houses, a wood subfloor over a crawl space;
- original layers, sometimes including old vinyl and adhesive, under the carpet or tile.
Each of those can be tiled successfully. Each needs different preparation, and skipping it is how good tile ends up cracked.
What your wood-look tile installation includes
- Help choosing the plank. See full-size planks at our Plano showroom, or start with a visit in your home.
- Measuring and inspecting. The old floor, the slab or subfloor, door heights, transitions and any wet areas.
- A detailed written estimate that names the removal and the preparation your floor needs.
- Demolition and removal of the old floor, hauled away as part of the job.
- Preparation: slab grinding, crack isolation and leveling, or stiffening and underlayment over a wood subfloor.
- Dry layout from the delivered boxes, so similar printed faces are not side by side.
- Setting, grout and movement joints, then trims, baseboards and a final walkthrough with you.
Our installations include a written 1-year workmanship warranty, and 0% financing is available for qualified homeowners.
Choosing a wood-look plank
Porcelain, not ceramic, for floors. Porcelain is made from denser clay fired at higher temperatures. The tile standard (ANSI A137.1) classes porcelain as absorbing 0.5% water or less. It resists chipping better, and quality wood-look tile is usually porcelain for that reason.
What separates a convincing plank from an obvious one:
| Look for | Why |
|---|---|
| Many different printed faces | The pattern does not repeat every few planks |
| Matte, textured surface that follows the grain | Reads as wood; gloss reads as tile |
| Rectified edges | Ground square, so the grout joints can be narrow |
| Color-body | The clay is tinted close to the surface color, so a chip shows less |
| The right length | Longer planks look more like wood, but need a flatter, stiffer floor |
“Won’t it obviously be tile?” Up close, you will see grout joints, and it feels hard and cool. Across a room, a plank with many faces, tight joints and a random stagger can read as wood. Layout does as much as the tile.
Slip resistance. Check the tile’s DCOF, the slip rating on its specification sheet. The American standard (ANSI A326.3) calls for at least 0.42 on level interior floors expected to be walked on when wet. For kitchens, entries, laundry rooms and bathrooms, choose a matte or textured surface.
Where wood-look tile is the best choice, and where it is not
| Room | Why tile fits |
|---|---|
| Bathrooms and showers | The one wood-look floor that can go inside a shower, over a proper waterproofing system |
| Laundry rooms and mudrooms | Standing water and grit do not hurt porcelain the way they hurt wood or laminate |
| Back doors and pool entries | Wet feet, sunscreen and sand clean off |
| Sunrooms and west-facing rooms | Strong sun is not the concern for porcelain that it is for vinyl |
| Kitchens | Very durable; a dropped glass will break, though |
| Homes with large dogs | Porcelain resists scratching well, and accidents wipe up |
Where something else may suit you better: bedrooms, where most people want a warmer, softer floor; a kitchen where you stand for hours and want some cushion; and wood-framed floors that cannot be made stiff enough for tile. For those, luxury vinyl or hardwood may be the better floor. If water resistance is the main reason you are looking, our waterproof flooring page for Dallas compares tile with waterproof vinyl and water-resistant laminate.
Call (972) 746-1575 · Request a written estimate
Why tile cracks: stiffness, not strength
Porcelain is hard and rigid. That is why it lasts, and it is also why it fails when the floor under it bends. Every floor moves a little when you walk on it. Carpet, vinyl and wood tolerate that. Tile and grout do not. Repeated flexing cracks the grout first, then the tile.
Two things make it worse for wood-look tile. Long planks span more of any movement than small squares do. And a wood subfloor flexes more than a slab.
Two floors that look alike and are not. A slab with a hairline crack that has not moved in years, and a slab with a crack that widens every summer. Both look like a thin line under the old carpet. The first is handled with a crack-isolation membrane. The second points to foundation movement, and no membrane will stop it. Doors that stick, cracks with one side higher than the other, and floors that slope are the same warning. Have that evaluated before tile goes down.
Tiling over a wood subfloor
Some older Dallas houses sit on pier-and-beam foundations, with wood joists and a wood subfloor over a crawl space. If yours is one, tile can still go over it, once the floor is stiff enough.
“My floor feels solid.” Walking on it is a poor test. A floor can feel fine to you and still flex more than tile allows. The check is the joist size, spacing and span, the subfloor thickness, and how the floor responds when someone bounces on it.
| What is checked | Why it matters for tile | Typical fix |
|---|---|---|
| Joist deflection | Tile-industry guidance for ceramic and porcelain commonly calls for deflection limited to L/360 of the span; natural stone needs about twice that stiffness (L/720) | Added blocking or support where needed; failed joists or piers evaluated and repaired first |
| Subfloor thickness and type | Old board subfloors are not a tile base on their own | A layer of plywood underlayment fastened to tile-industry methods |
| Loose or squeaky areas | Movement under tile cracks grout | Screwed down to the joists |
| Settled piers or a sloping floor | Movement from below keeps going after the tile is down | Foundation evaluation before tile |
| Crawl-space moisture | Damp air rising into the subfloor | Ventilation or a ground vapor retarder |
Backer board and membranes help, but they are not stiffness.
| Layer | What it does | What it does not do |
|---|---|---|
| Cement backer board | Gives a stable, tile-ready surface over plywood | Stiffen a bouncy floor |
| Uncoupling membrane | Lets tile and subfloor move slightly independently, reducing stress | Make up for an under-built floor |
| Crack-isolation membrane (on slabs) | Bridges small, stable cracks so they do not show through | Stop active foundation movement |
Each system is installed to its own manufacturer’s instructions and the tile-industry method it is tested for. A membrane over a bouncy floor is still a bouncy floor.
Preparing an older slab for plank tile
- The old floor comes out. Long plank tile rarely goes well over old tile. The old grout pattern and any loose tiles telegraph through, and the extra height causes trouble at doors. Demolition removes the tile and its mortar bed.
- Dust is planned for. Breaking out tile is the dustiest job in flooring. Ask any installer how the work area will be sealed off, which vents will be closed, and how dust will be extracted.
- Old layers are tested first. In homes built before the 1980s, old vinyl tile, sheet vinyl and the black adhesive under them can contain asbestos. Have suspect material tested by a qualified inspector before anyone disturbs it (EPA).
- Grinding takes off leftover mortar and adhesive and leaves a clean, flat slab.
- Cracks are mapped, and small stable ones get a crack-isolation membrane.
- Flatness for long planks. A slight hump that a 12-inch square rode over will rock a 48-inch plank. High spots are ground and low spots filled.
- Movement joints. An older floor may have been laid without them. A new tile floor needs flexible joints at the perimeter and across large areas, as the tile industry’s installation guidance (TCNA EJ171) calls for.
Call (972) 746-1575 · Request a written estimate
The layout that makes tile look like wood
Offset. Long porcelain planks have a slight bow from the kiln. Industry guidance commonly limits the stagger between rows on long planks to no more than one-third of the plank length, so the edges sit level. A random-looking, wood-like stagger is planned within that limit.
Grout joint and color. Rectified planks allow a narrow joint. A grout color close to the tile’s background makes the joints recede.
Flush edges. Large planks are set with full mortar coverage, often with a leveling system, so neighboring edges sit flush. Uneven edges, called lippage, are prevented at installation. They cannot be fixed afterward without resetting tile.
Height, doors and the rest of the house
Tile and its mortar can sit higher than the floor you are removing. Over a wood subfloor, added underlayment raises it again. Before you choose the system:
- Doors and thresholds may need trimming or new transitions.
- Next rooms with carpet, wood or vinyl need flush, safe transitions, with a metal or tile-edge trim where tile meets carpet.
- Kitchen appliance openings, especially the dishwasher, are checked.
- Stairs at the edge of the tiled area need a planned nose detail.
- Baseboards are often replaced or reset, because tile removal tends to damage them.
If the height or the subfloor work does not make sense for a room, a floating luxury vinyl floor in Dallas can go over a wood subfloor with less build-up.
Bathrooms and kitchens. Because we also handle bathroom remodeling in Dallas and kitchen remodeling in Dallas, a tile floor can be planned with a new shower, vanity or cabinets as one project.
What drives the cost of a wood-look tile floor
- How much old tile and mortar comes out, and how firmly it was bonded.
- Slab work: grinding, crack isolation and leveling.
- Wood-subfloor work: stiffening, plywood underlayment and the membrane or backer system.
- Testing of suspect older materials by a qualified inspector.
- Plank size and grade: larger planks need more preparation and setting time.
- Layout: a straight stagger costs less than herringbone or chevron.
- Slip-resistant finishes for kitchens, entries and baths.
- Trims, baseboards and door adjustments for the new height.
Our flooring installation cost guide explains these factors. 0% financing is available for qualified homeowners.
Caring for wood-look tile
- Sweep or vacuum often. Grit dulls the grout first.
- Mop with a pH-neutral cleaner. Avoid oil soaps, which leave a film on textured tile.
- Seal cement-based grout as its manufacturer recommends.
- Keep a box of spare planks from the same lot for future repairs.
Why Dallas homeowners choose The Flooring & Remodeling Shop
- See the planks first. Compare full-size wood-look tile at our showroom, 2830 W. 15th St., Suite 1, Plano, then have it installed by the same company. In addition to wood tile flooring installation, our team assists homeowners with flooring upgrades that help improve the appearance and durability of interior spaces.
- 4.6★ from 90+ Google reviews. Read client reviews and see finished work in our remodeling gallery.
- Six-time Best of Plano award winner (2015, 2016, 2017, 2018, 2020, 2023).
- 500+ flooring and remodeling projects completed under Sami’s leadership, and 60+ years combined experience.
- Certified General Contractor with $1 million in insurance coverage.
- In-house design and construction, so floors, bathrooms and kitchens can be planned as one project.
- A written 1-year workmanship warranty on our installations.
- Family-owned & locally operated. Sami personally responds to inquiries within 24 hours.
Wood-look tile questions from Dallas homeowners
Can tile go over our wood subfloor?
Yes, once the floor is stiff enough for tile and has the right underlayment. Not over an old board subfloor on its own.
Why do some tile floors crack?
Usually movement underneath: a floor that flexes too much, slab cracks with no isolation, or missing movement joints.
Will a membrane fix a bouncy floor?
No. A membrane reduces stress from small movements. The floor itself has to be stiff enough first.
Can wood-look tile go over our existing tile?
Rarely with long planks. The added height and the old grout pattern cause problems, so the old tile usually comes out.
Is wood-look tile slippery?
It depends on the tile. Check the DCOF on its spec sheet (at least 0.42 for interior floors walked on when wet) and choose a matte or textured surface for wet areas.
Can it go in the shower?
Yes, on walls and floors, over a proper waterproofing system, with a slip-resistant plank or a smaller tile on the shower floor.
How much height does tile add?
More over a wood subfloor than over a slab, because of the added underlayment. Doors, appliances and transitions are checked before you choose the system.
More answers are on our flooring installation FAQ.
Get a wood-look tile estimate in Dallas
Tell us which rooms you want tiled, what is on the floor now, and whether your house sits on a slab or a crawl space. We will measure, look at what is underneath and what it needs, and give you a detailed written estimate that lists each preparation step.
Our showroom: 2830 W. 15th St., Suite 1, Plano, TX 75075. Monday–Friday 11–5, Saturday 11–4.
Call (972) 746-1575 · Request a wood tile estimate
We typically respond within 24 hours.
Ready to Transform Your Home?
Connect With Us Today
Call or Text (972) 746-1575
The Flooring & Remodeling Shop
2830 W. 15th St. Ste. 1, Plano, TX 75075
Serving Plano & North Dallas Suburbs